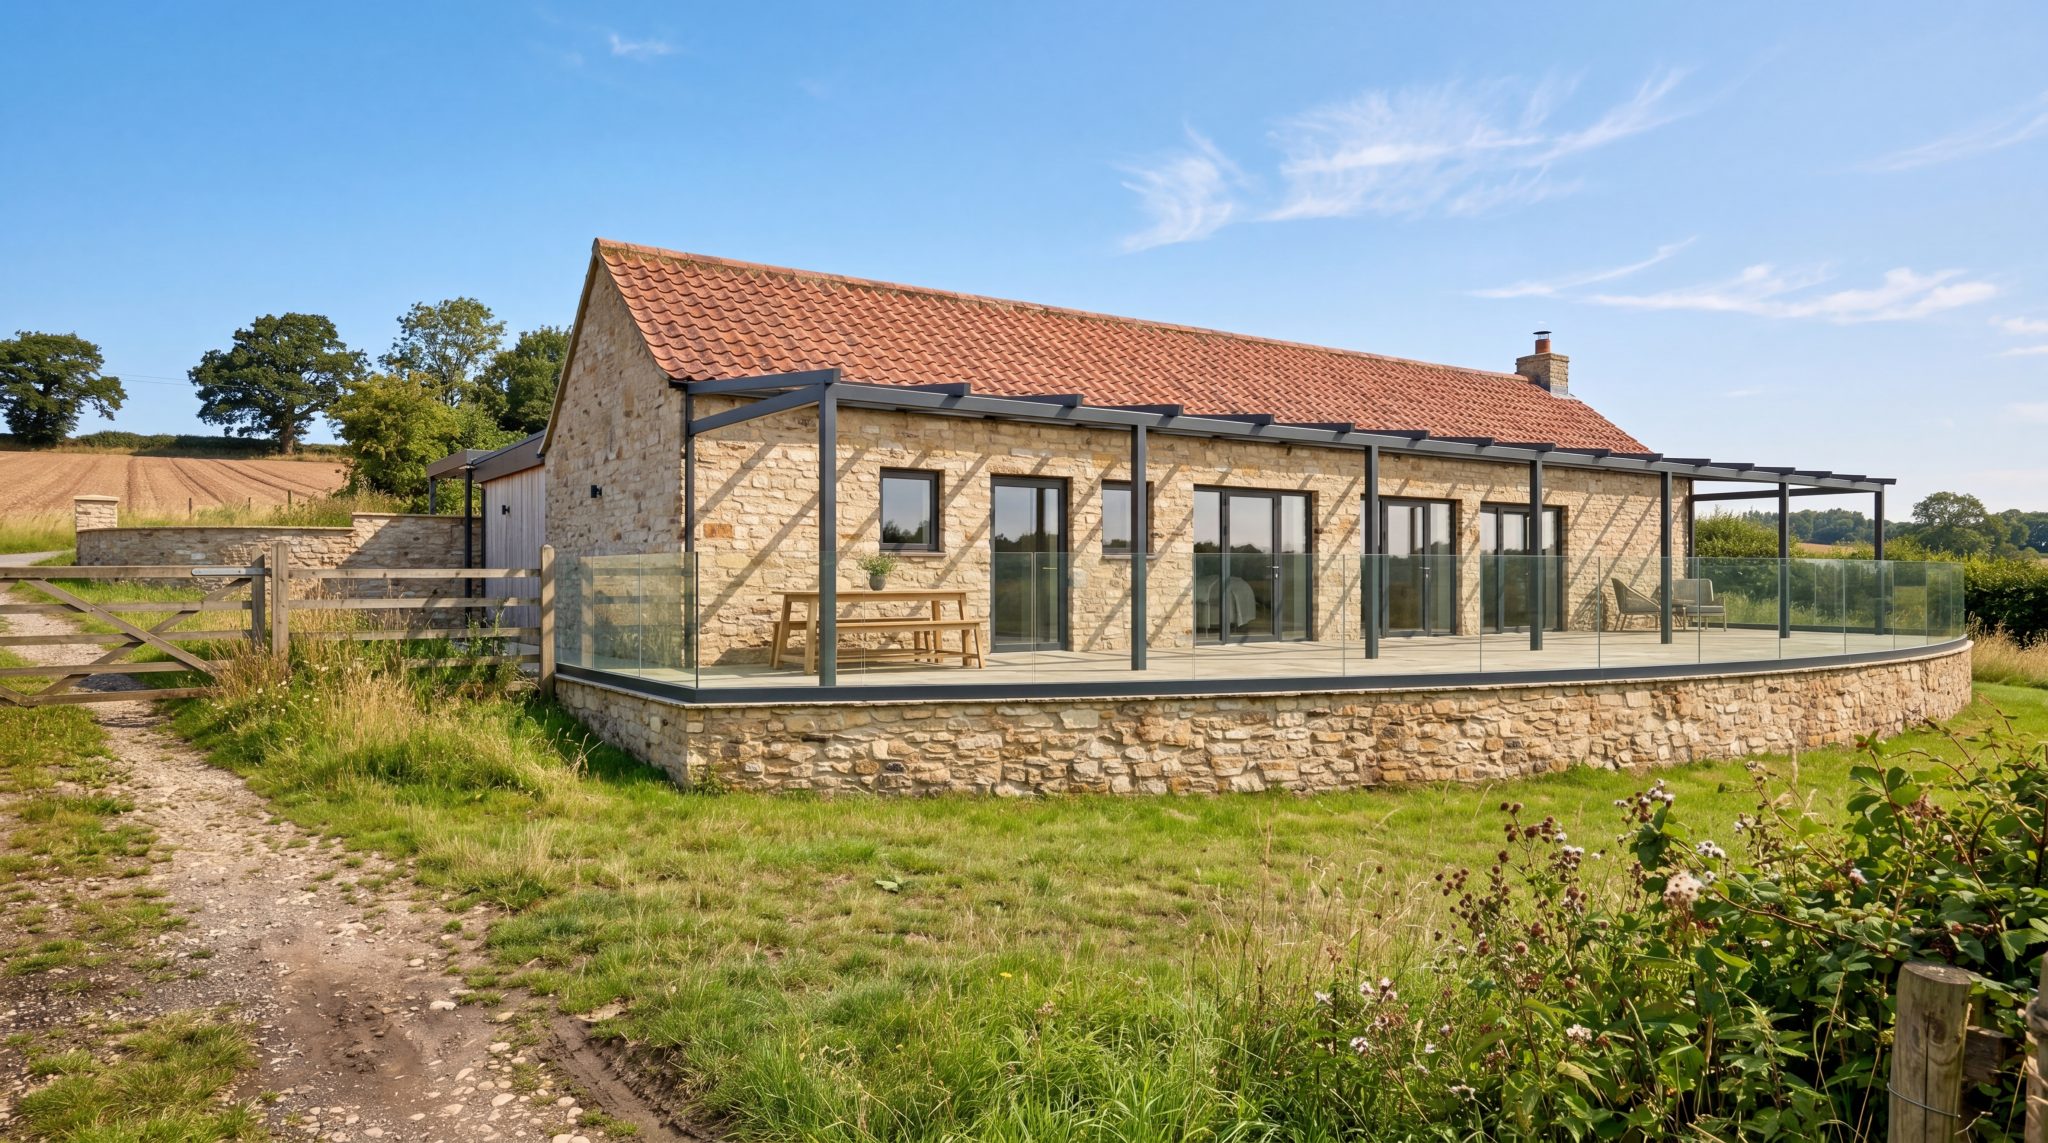
The Design Inspiration column with Gray Architectural Design – www.gadesign.co.uk
You’ve got an idea. Perhaps it’s a bigger kitchen, an extra bedroom, a loft conversion or a complete rethink of a home that simply doesn’t work as well as it used to.
You can already picture the finished result – but before choosing the new kitchen or calling a builder, there’s one important question to answer:

What can you actually do with your property?
At Gray Architectural Design, we speak to homeowners across Driffield, the Yorkshire Wolds and East Yorkshire who have great ideas for their homes but aren’t sure where to begin.
The good news is that the starting point doesn’t need to be complicated.
Do I need planning permission?
It’s probably the question we’re asked most often – and the answer isn’t always yes.
Some extensions, loft conversions and alterations can be completed without a full planning application. However, there are rules around what you can do, and every property is different.
If your home is listed, within a conservation area, has already been extended or has particular restrictions attached to it, things can become a little more complicated.
That’s why it’s worth finding out what is possible before spending too much time – or money – developing an idea.
Start with the house you already have
When people think about extending, the natural reaction is often: “How much extra space can we add?”
But bigger isn’t always better.
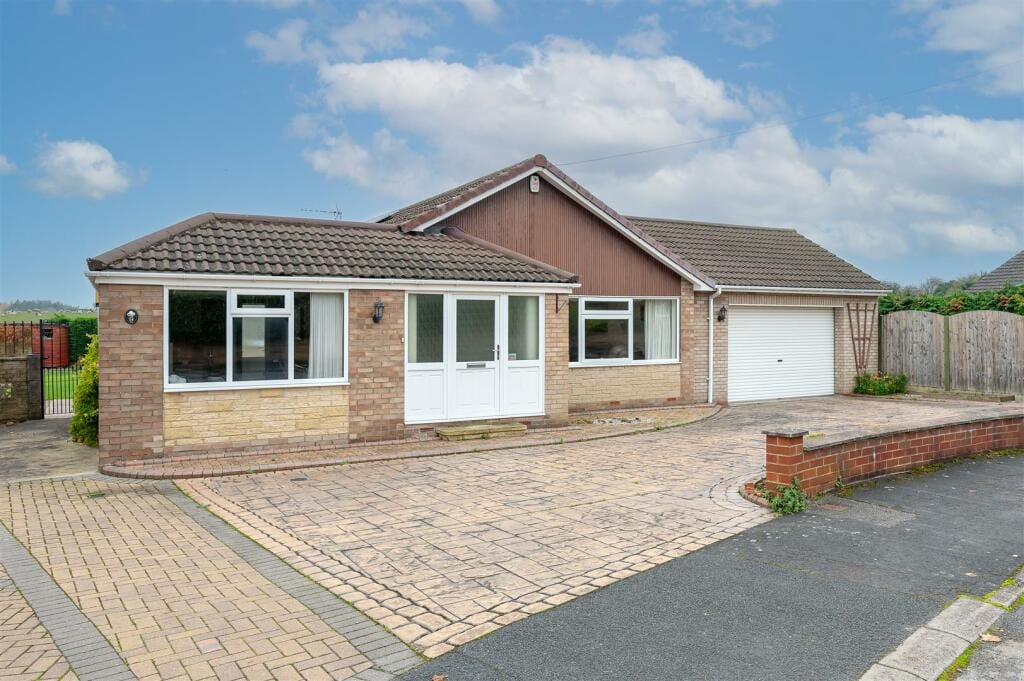
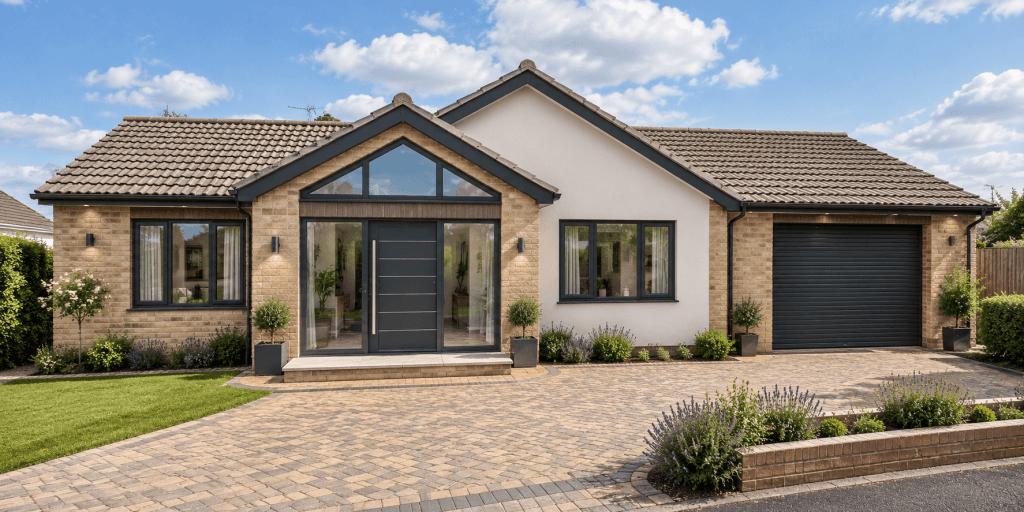
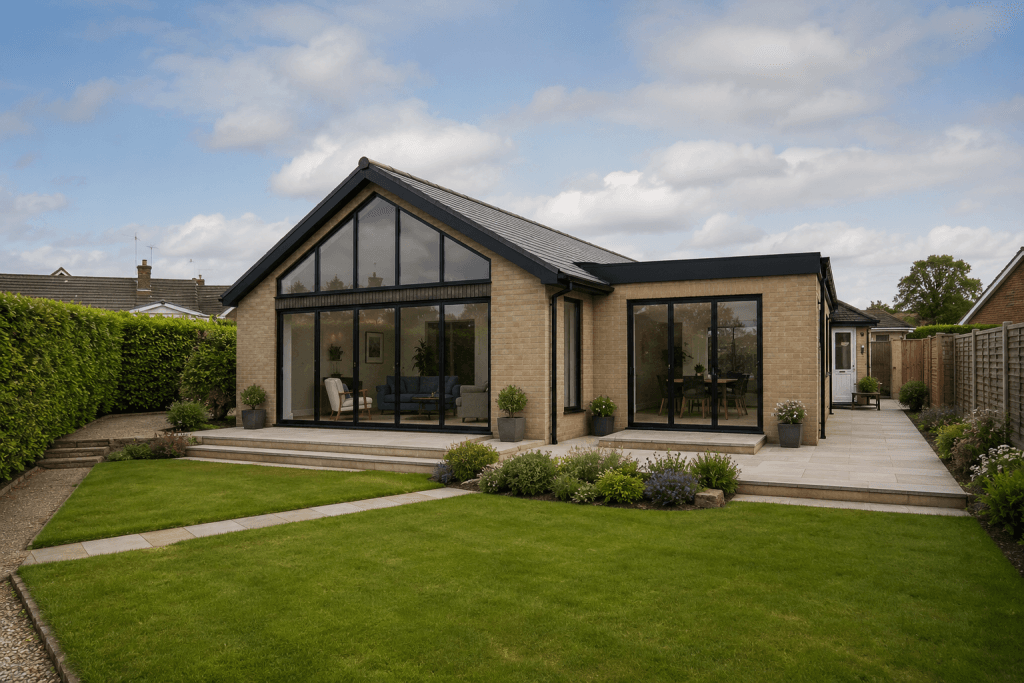
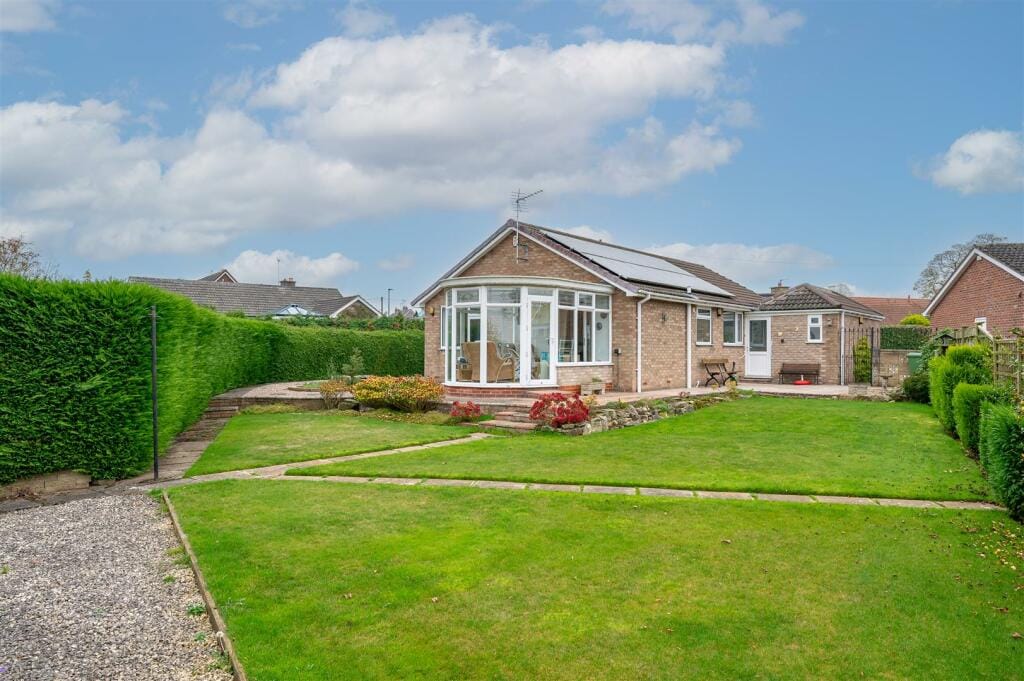
We regularly look at homes where changing the existing layout, introducing more natural light or improving the connection between the house and garden can make just as much difference as adding another large room.
Sometimes a relatively modest extension combined with a clever redesign can completely change how a family uses its home.
Instead of asking, ‘how big can we make it?’, we prefer to ask ‘how can we make the whole house work better?’.
Think about the budget early
It’s easy to get carried away when designing your dream home, but the project still needs to be affordable.
Having a realistic idea of budget from the beginning allows the design to develop around what you actually want to spend.
It also makes conversations with builders much easier. Clear drawings and a well-defined project give contractors something meaningful to price, rather than everyone making different assumptions about what is required.
Good design isn’t about spending the most money. It’s about getting the most from the money you are comfortable investing.
Planning approval isn’t the end
Another common misunderstanding is that once planning permission is granted, the builders can simply start.
For many projects there is another important stage – Building Regulations.
Put simply, planning is largely concerned with what you are proposing to build, while Building Regulations deal with how it will be safely and properly constructed.
This can cover everything from insulation and drainage to structural work, ventilation and fire safety.
Getting these details right before construction begins can prevent expensive surprises later.
A good project starts with a conversation
Home improvements can represent a significant investment, so taking some time at the beginning to understand your property, your budget and what permissions may be required is time well spent.
Gray Architectural Design works with homeowners throughout East Yorkshire, helping turn initial ideas into practical, well-designed homes and guiding clients through the planning and Building Regulations process.
So, if you’ve been looking at that unused loft, dated kitchen or empty space at the side of your house and wondering what might be possible, perhaps it’s time to find out.
Before you start building, start with a conversation
-
-
-

-